
LIONS BAY · OAK STAIR CRAFTSMANSHIP
From every angle.
Considered.
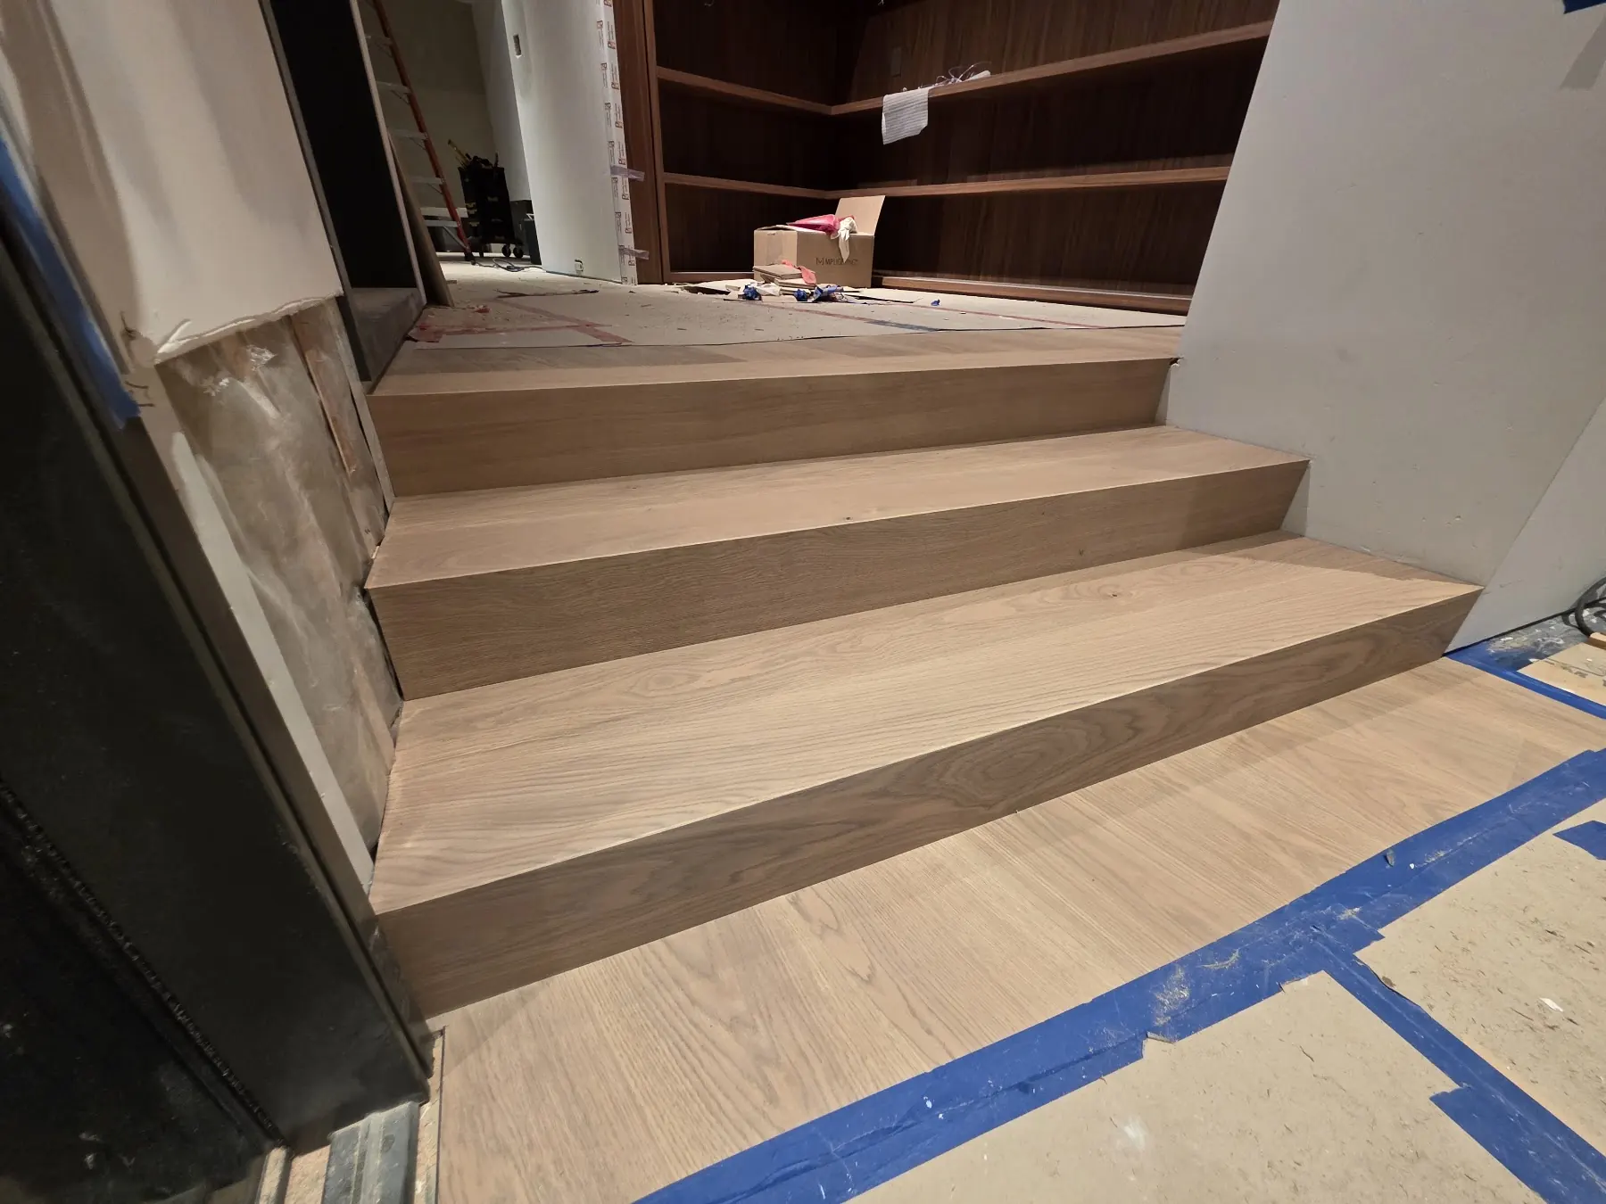
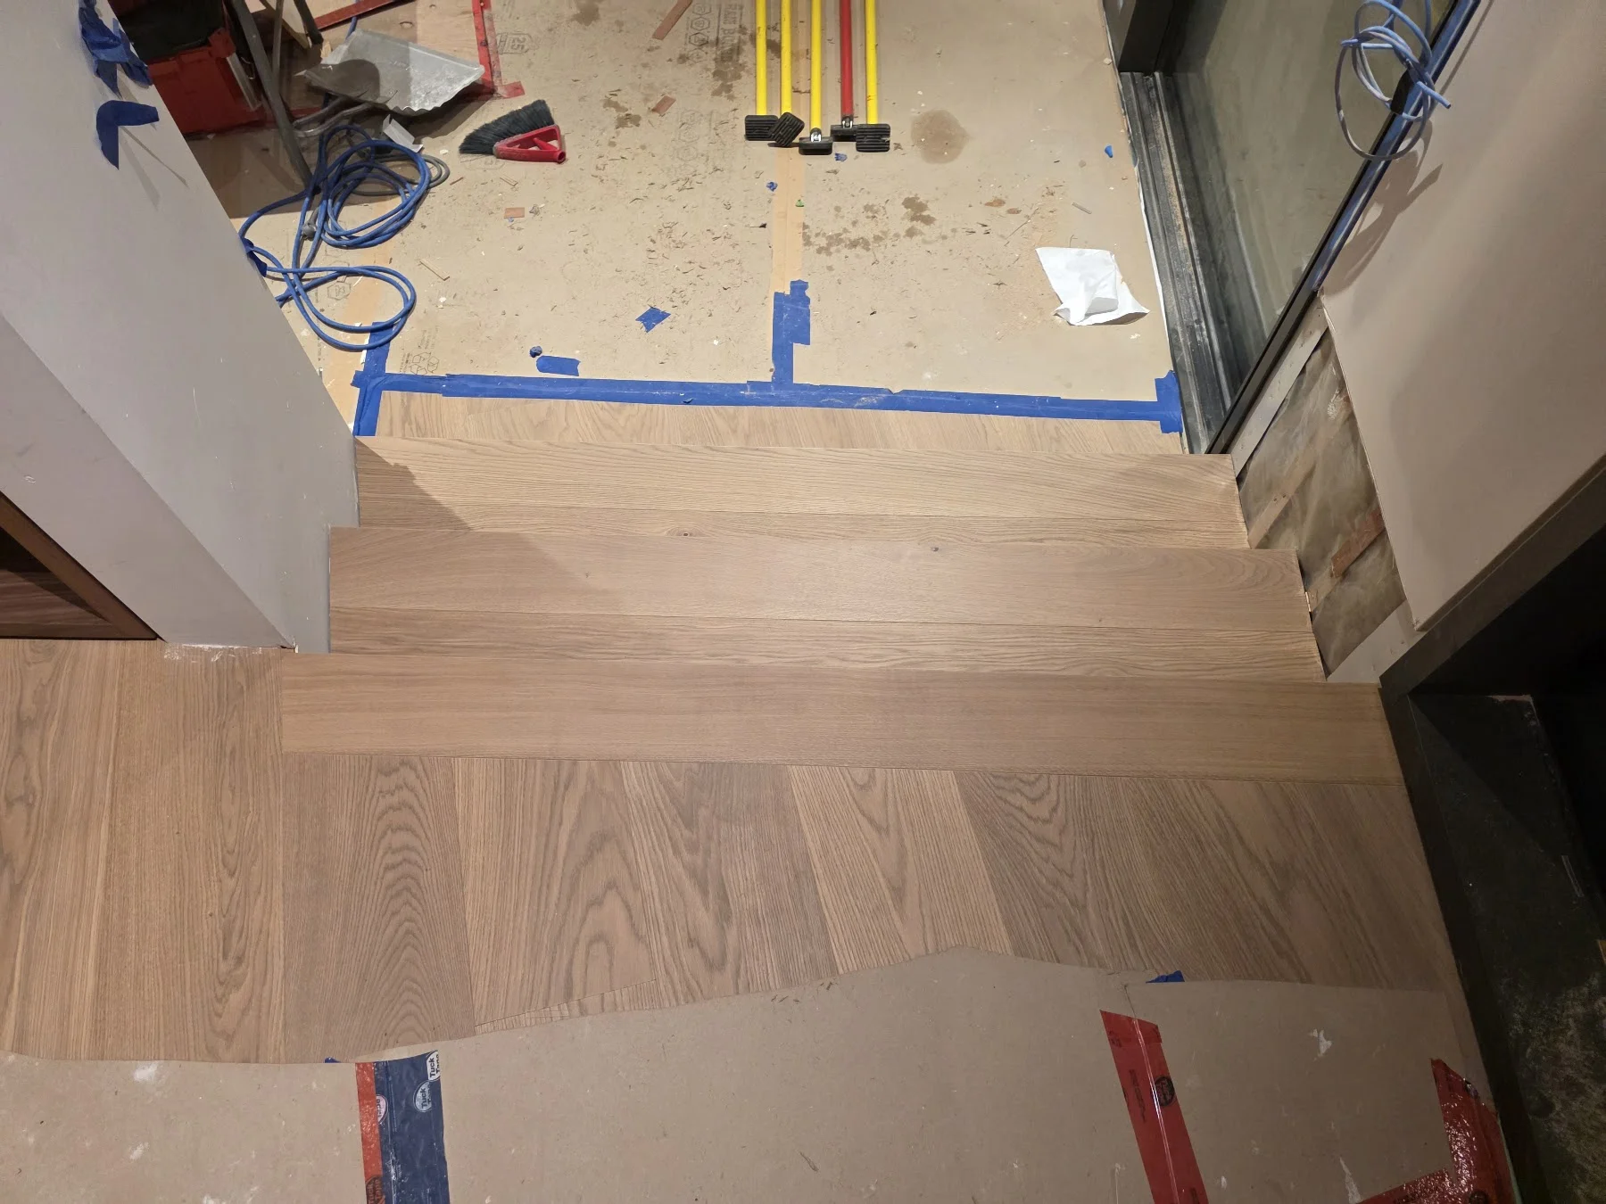
Oak stair work in a waterfront custom home built by Naikoon, including three steps leading up to the library. These installation photographs show the fitted treads and edge details from the front, above and underneath.
The turn.
The connection.
Three oak steps lead up to the library, with angled treads fitted between the walls. At the top, the stair edge meets the longer boards of the library floor.
THE UNDERSIDE
More than
the view from above.
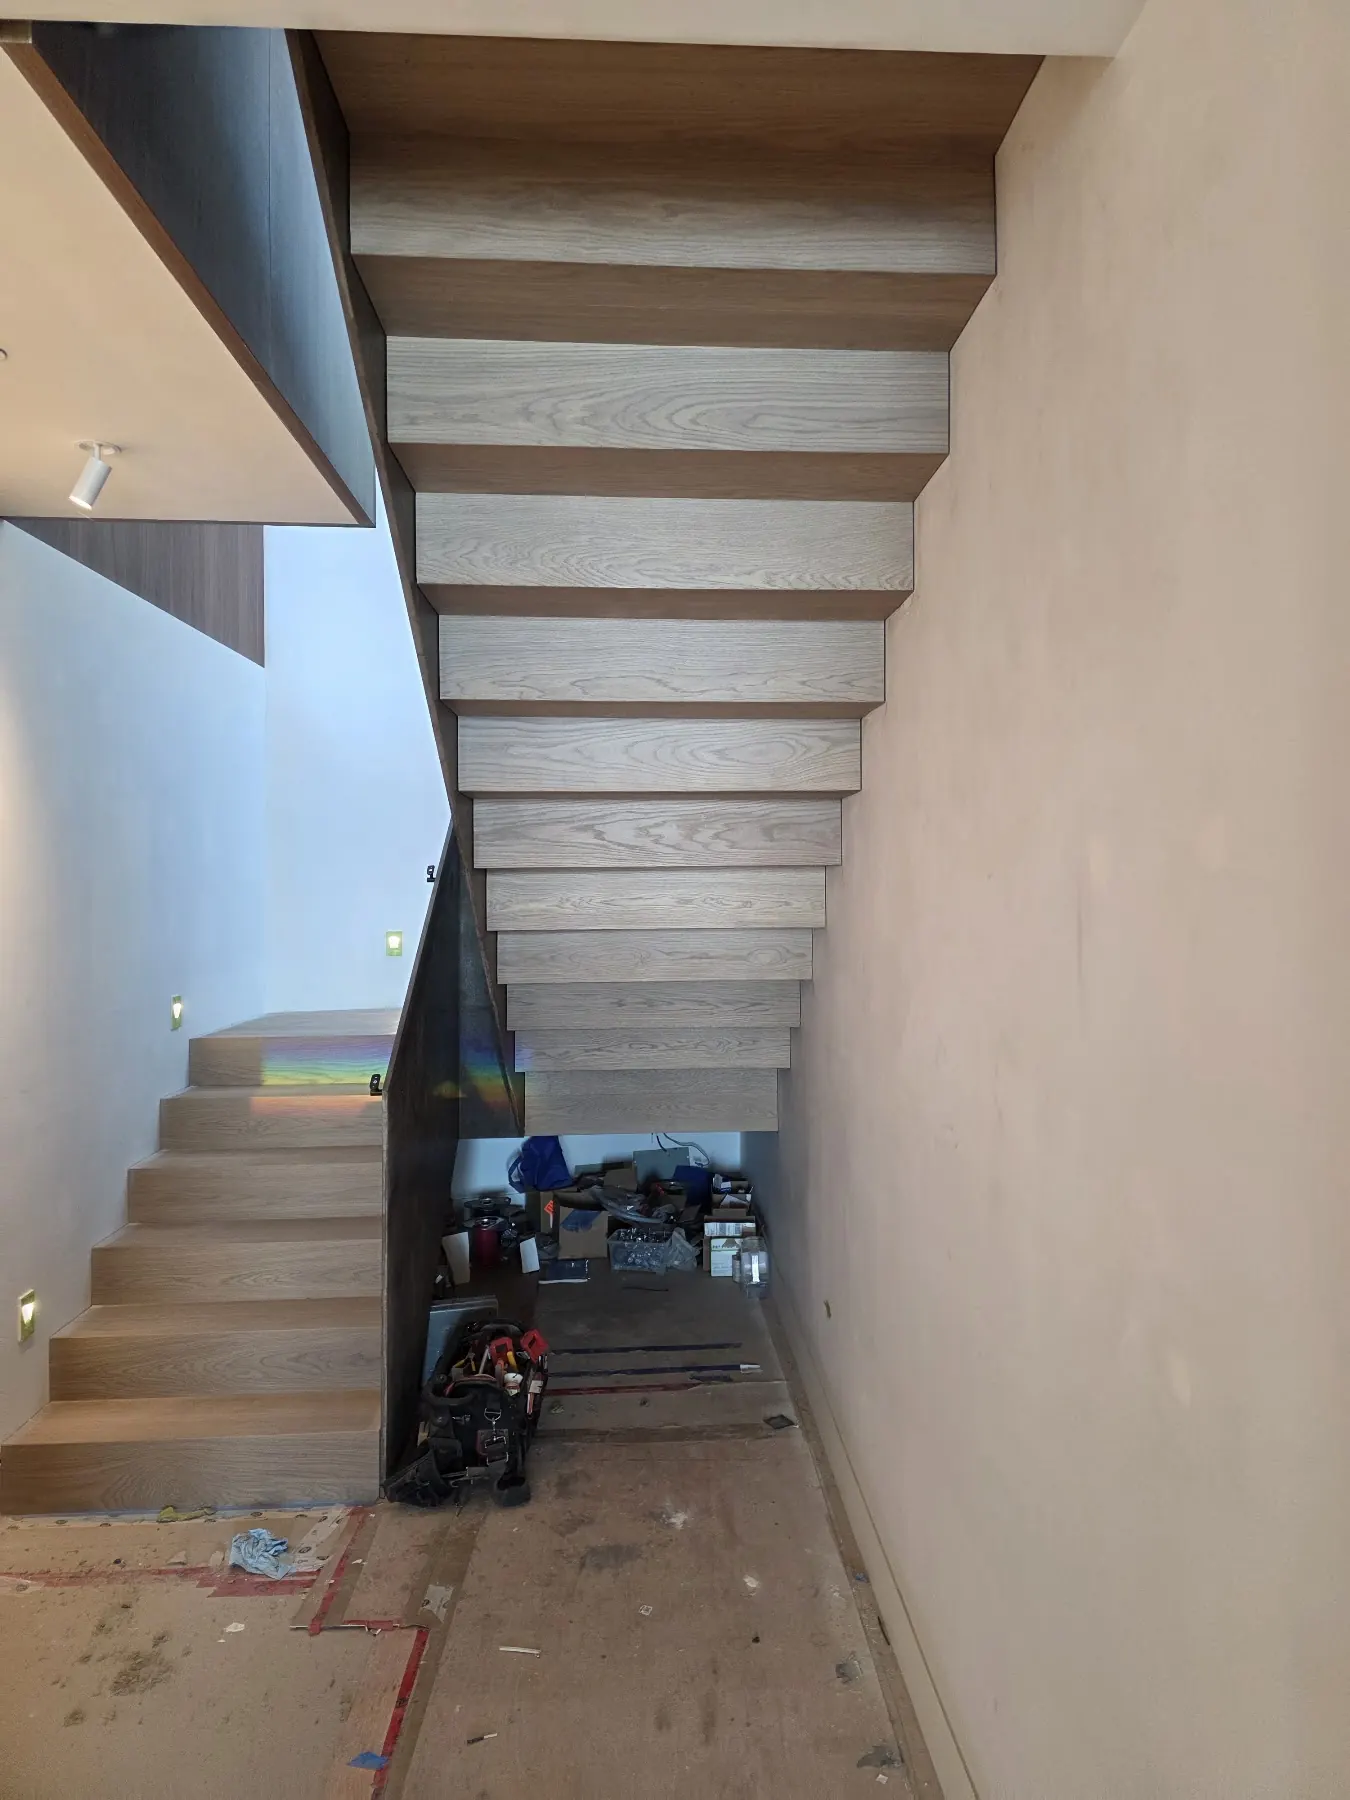
The open stairwell exposes another side of the work. Viewed from below, the oak surfaces and repeated tread edges become part of the architecture.
A closer look · fitting the oak around walls and glazing
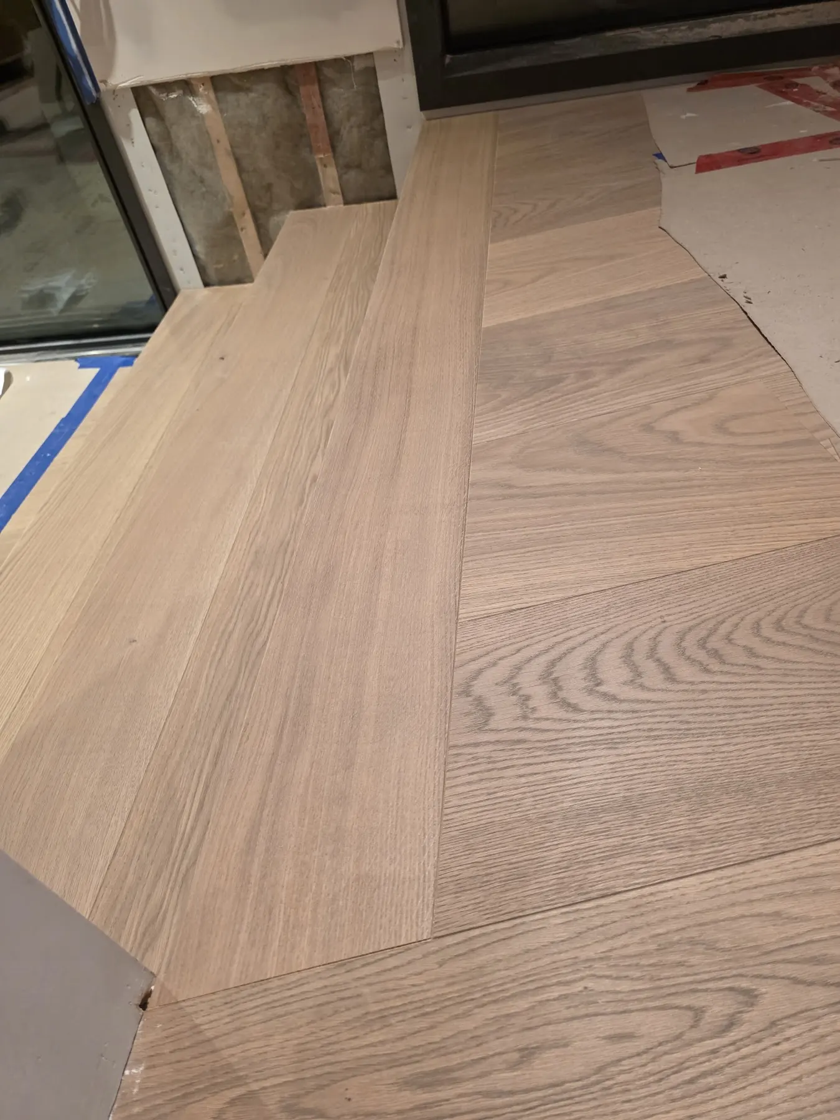
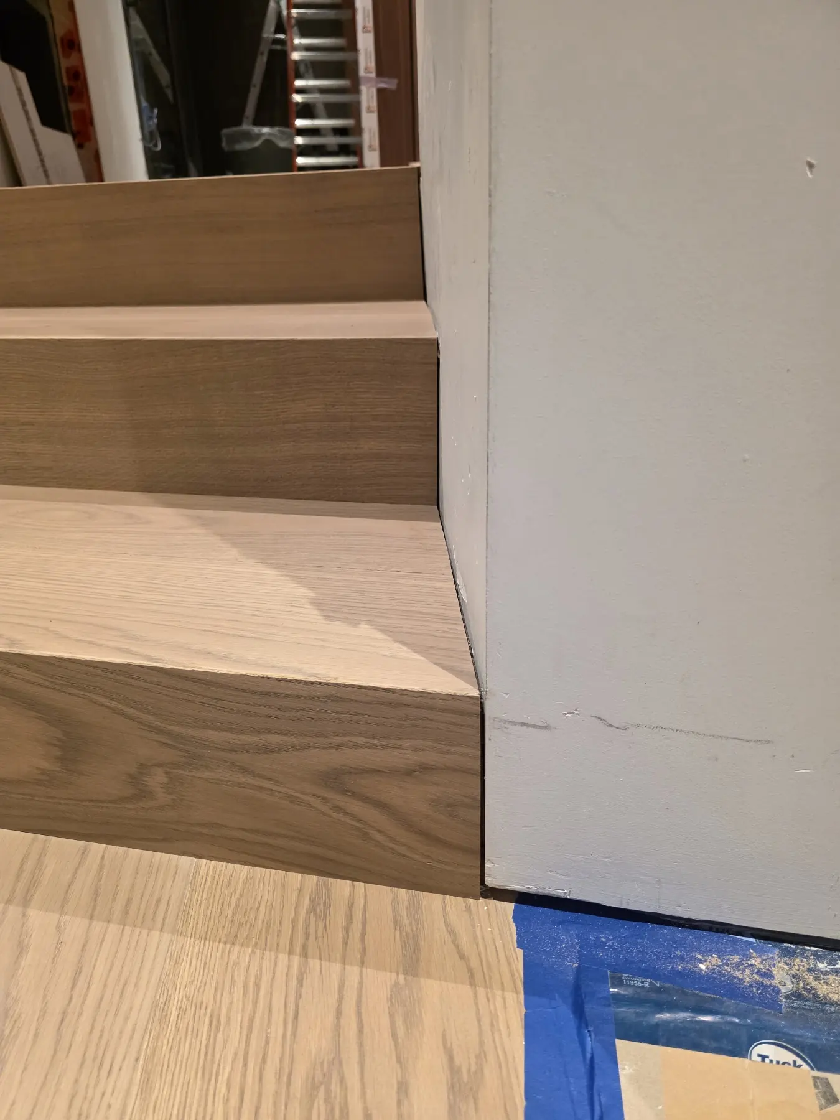
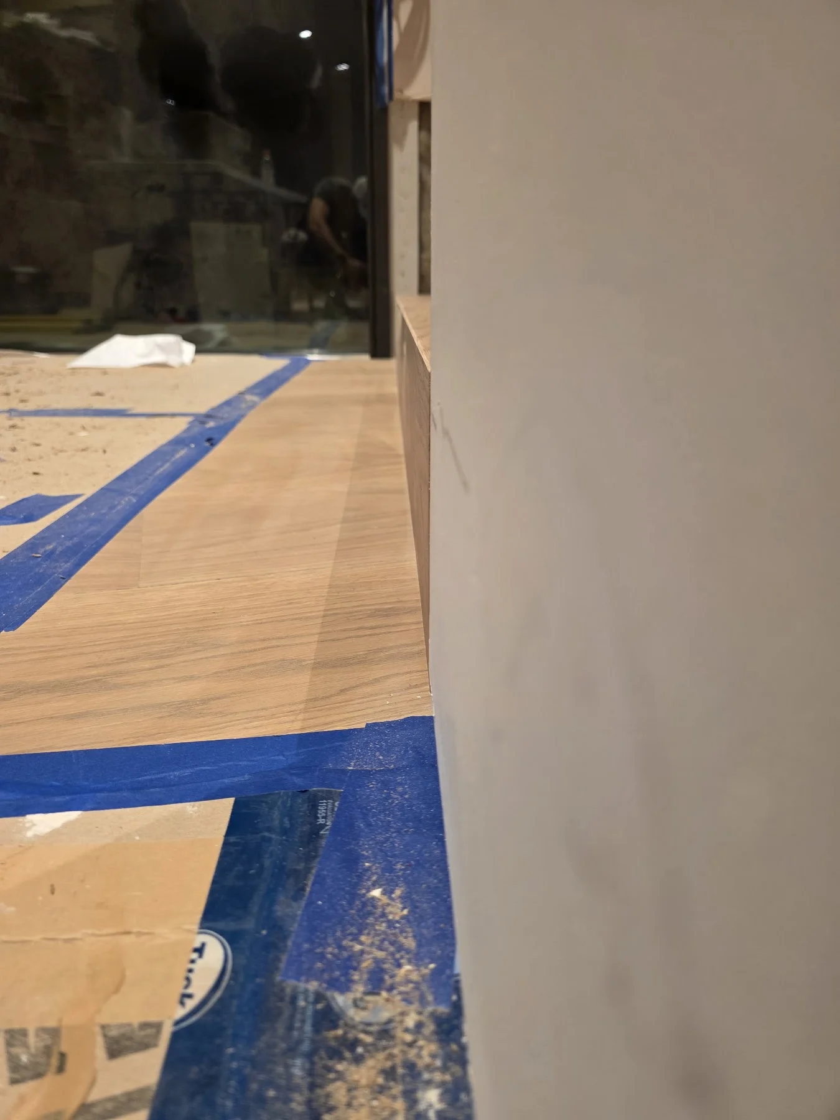
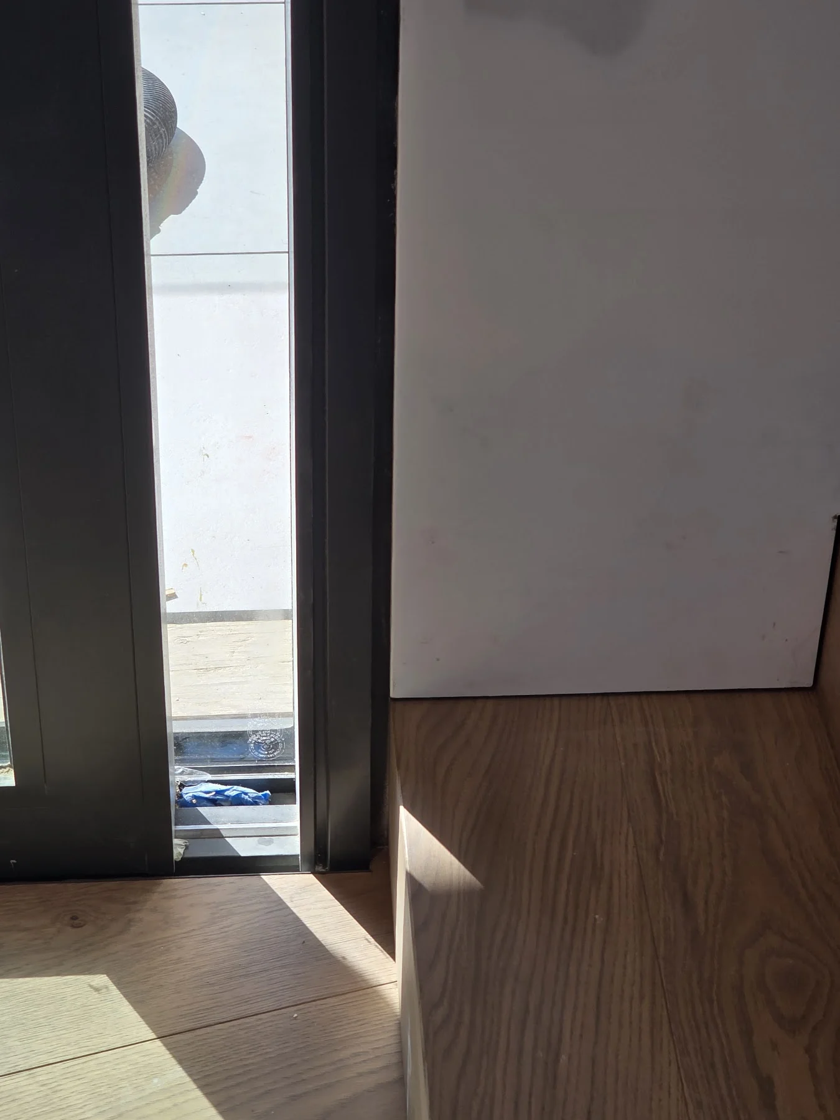
These two installation views focus on the meeting points: the oak edge beside the wall, and the floor where the wall meets the glazing. They show how the surrounding architecture shapes each piece.
THE HOME BEHIND THE WORK
A waterfront home.
A coordinated build.
Builder: Naikoon Custom Homes
Architecture: Studio Balcaen Kwan
Naikoon’s project page provides the wider architectural context for our oak stair work.
YOUR HOME, NEXT
Plan the floor.
Consider the stairs.
Planning hardwood floors or custom stair finishing? Send us a few details and we’ll follow up by email or phone to arrange the next step.
Request an estimate ↗