
Subfloor preparation
Subfloor leveling.
With the finish in mind.
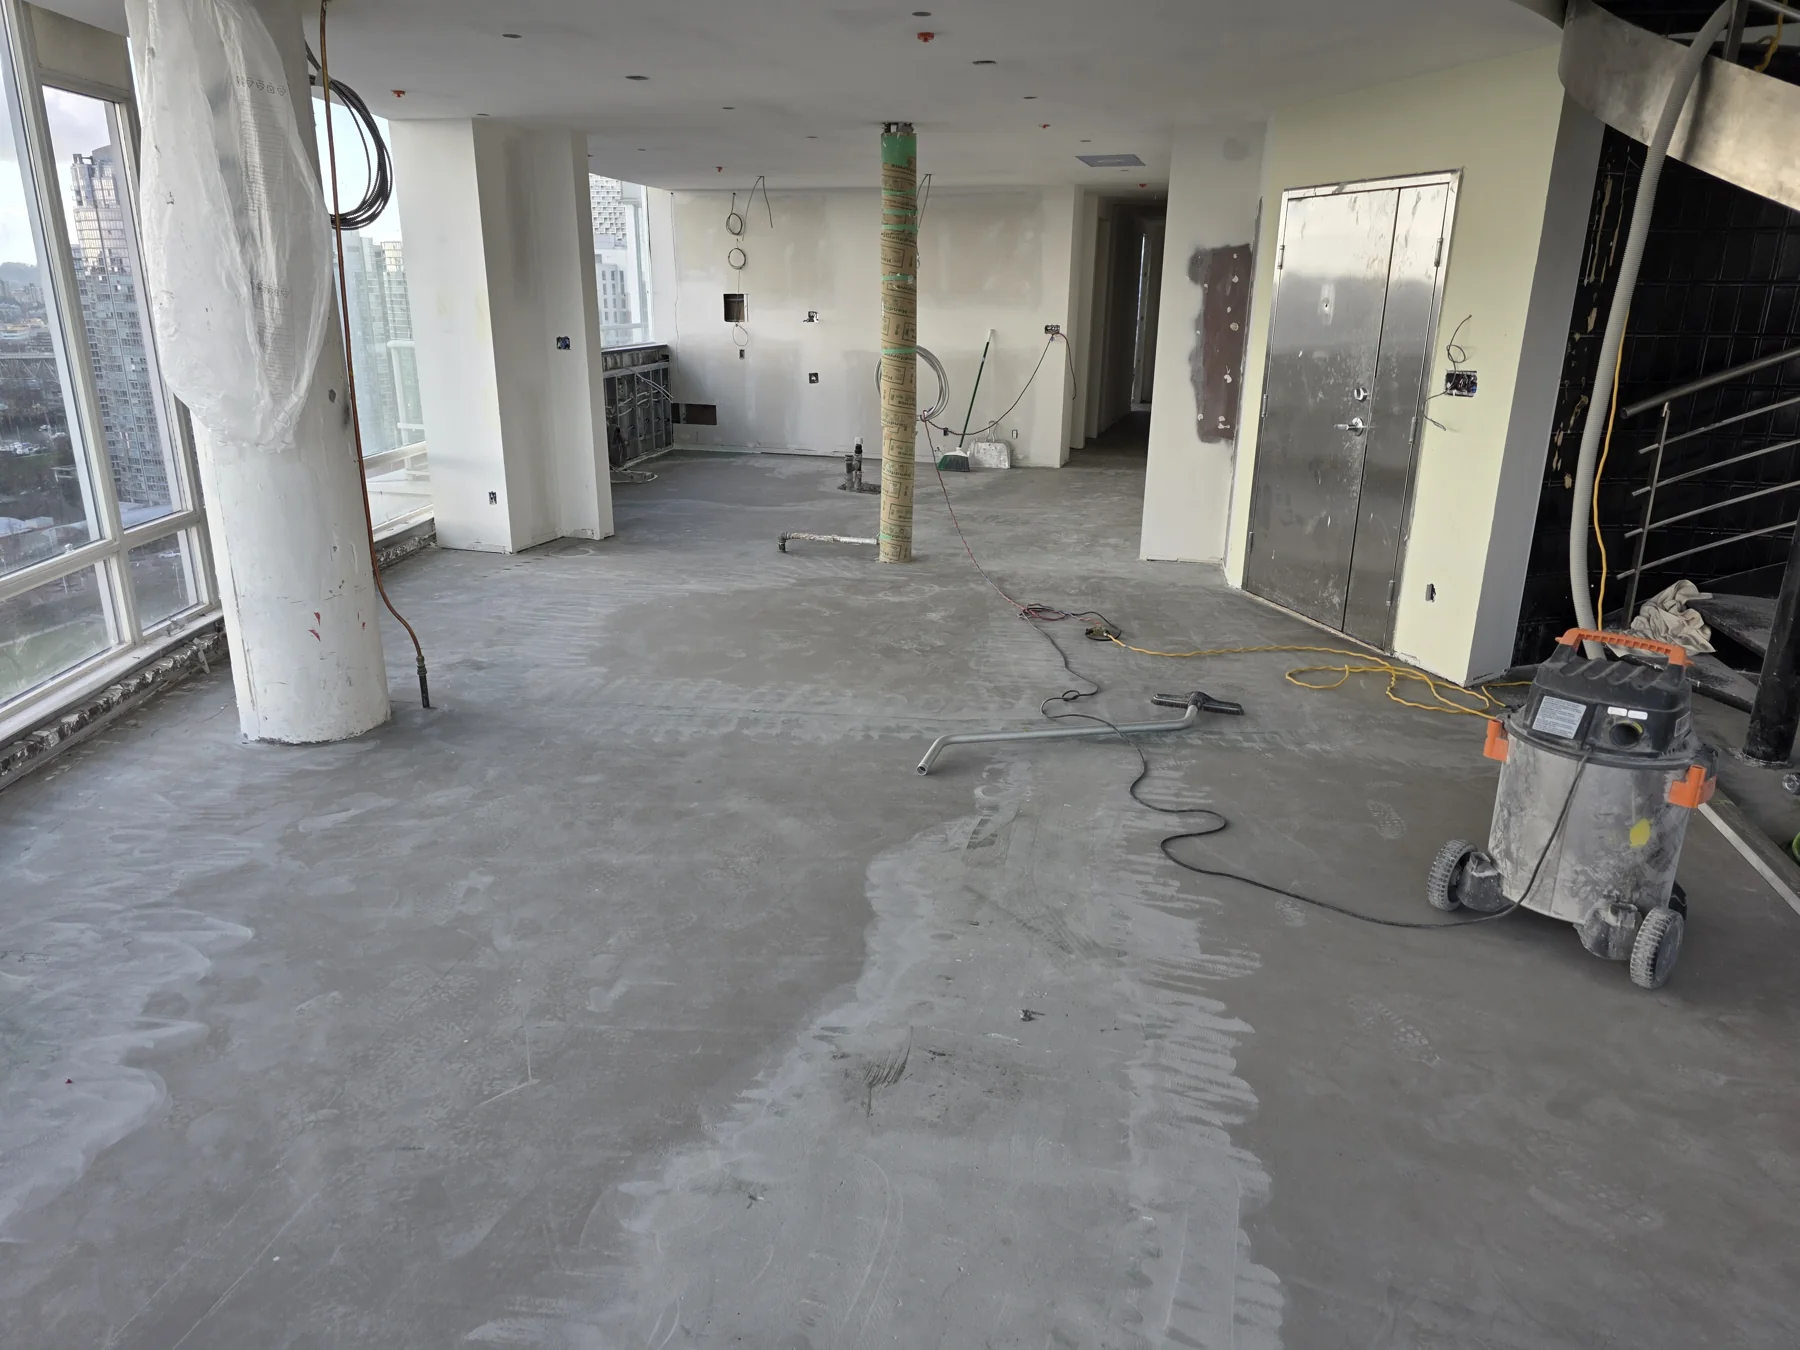
Grinding, patching and leveling for hardwood, vinyl and laminate, planned around your home.
Vancouver & Lower Mainland · Led by Jovan Ewusie
Common questions
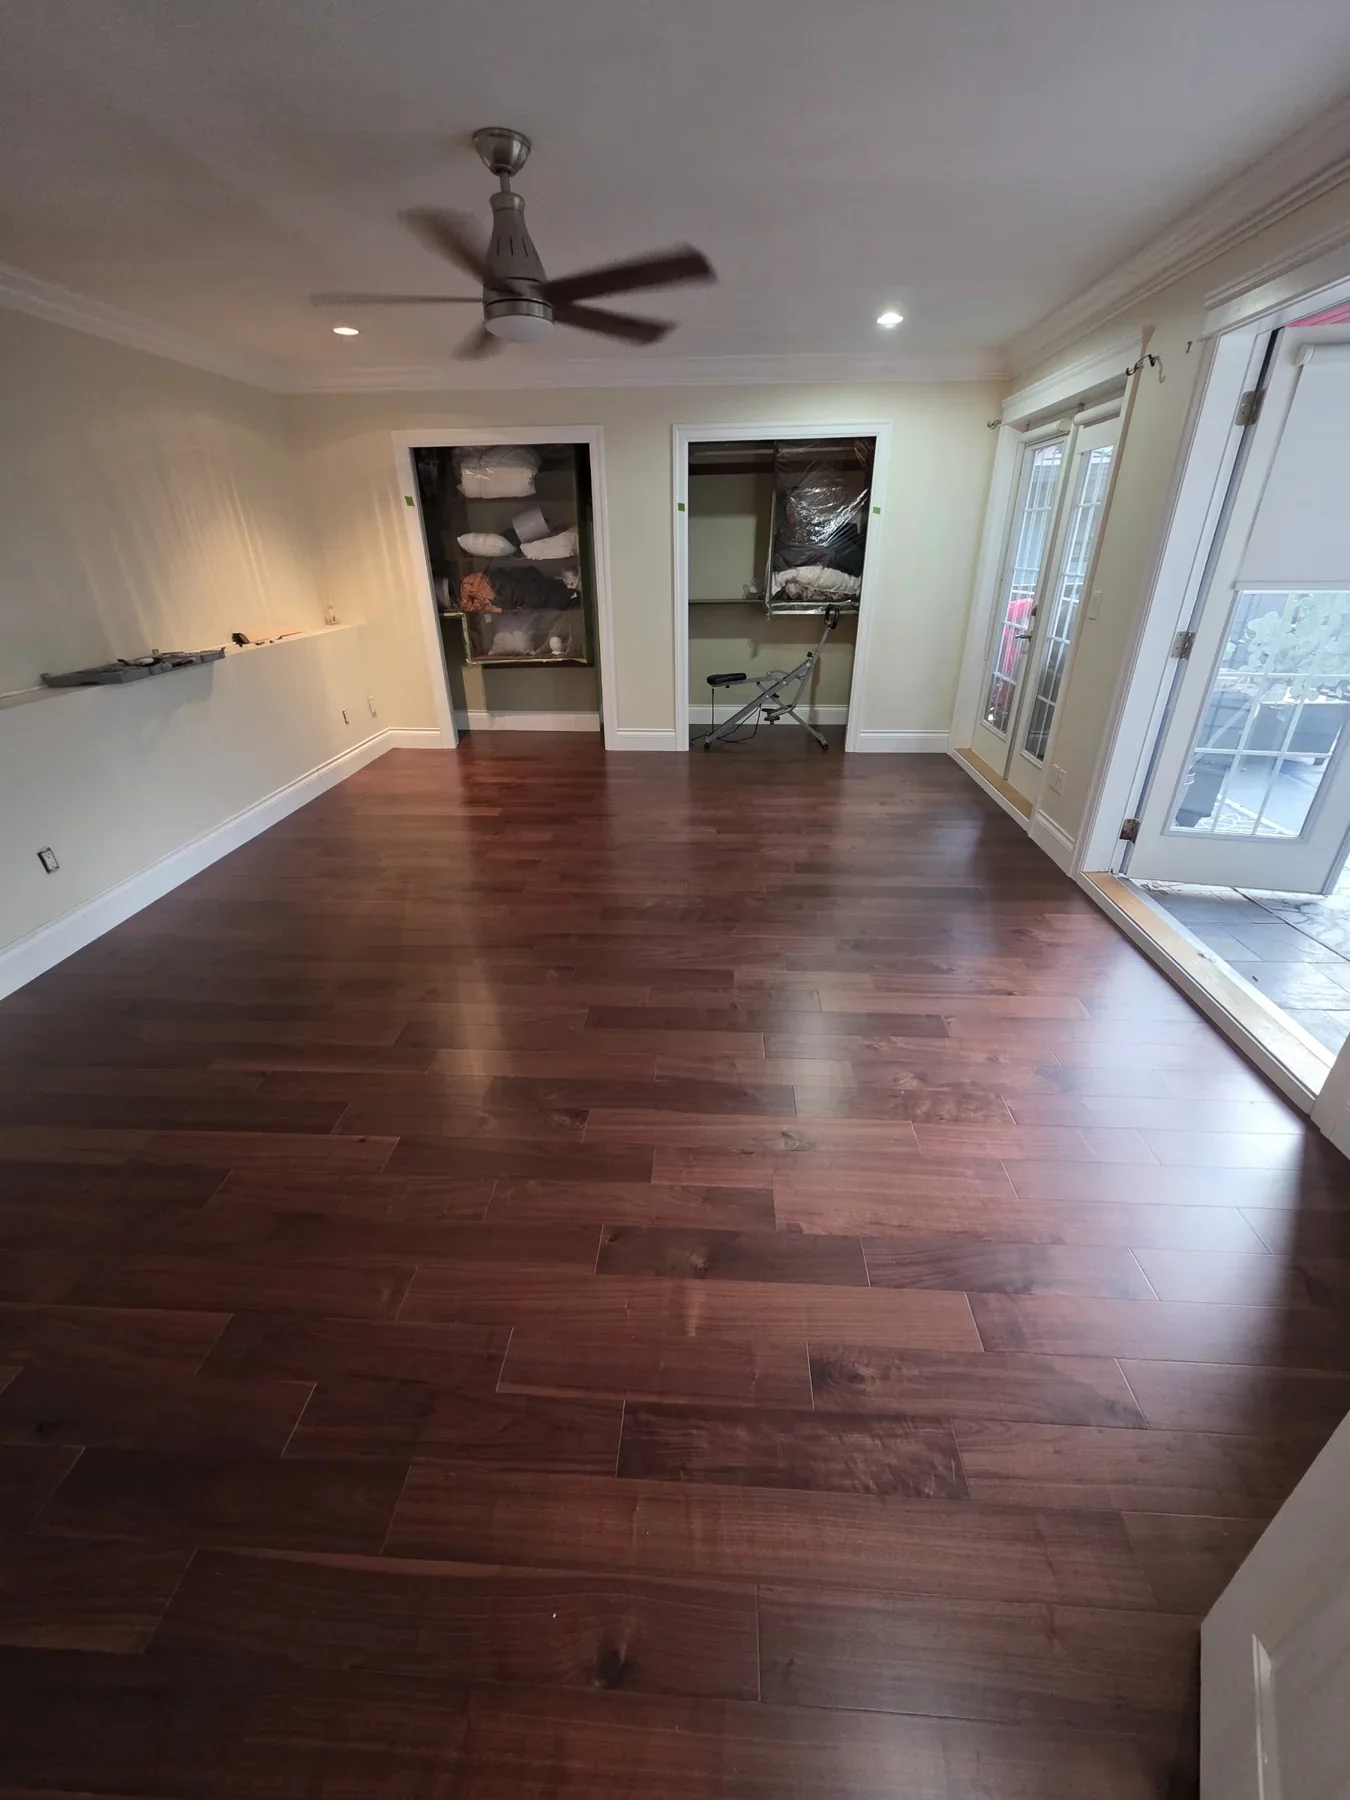
The same bedroom · Four stages
From exposed subfloor
to installed hardwood.
01Before preparation
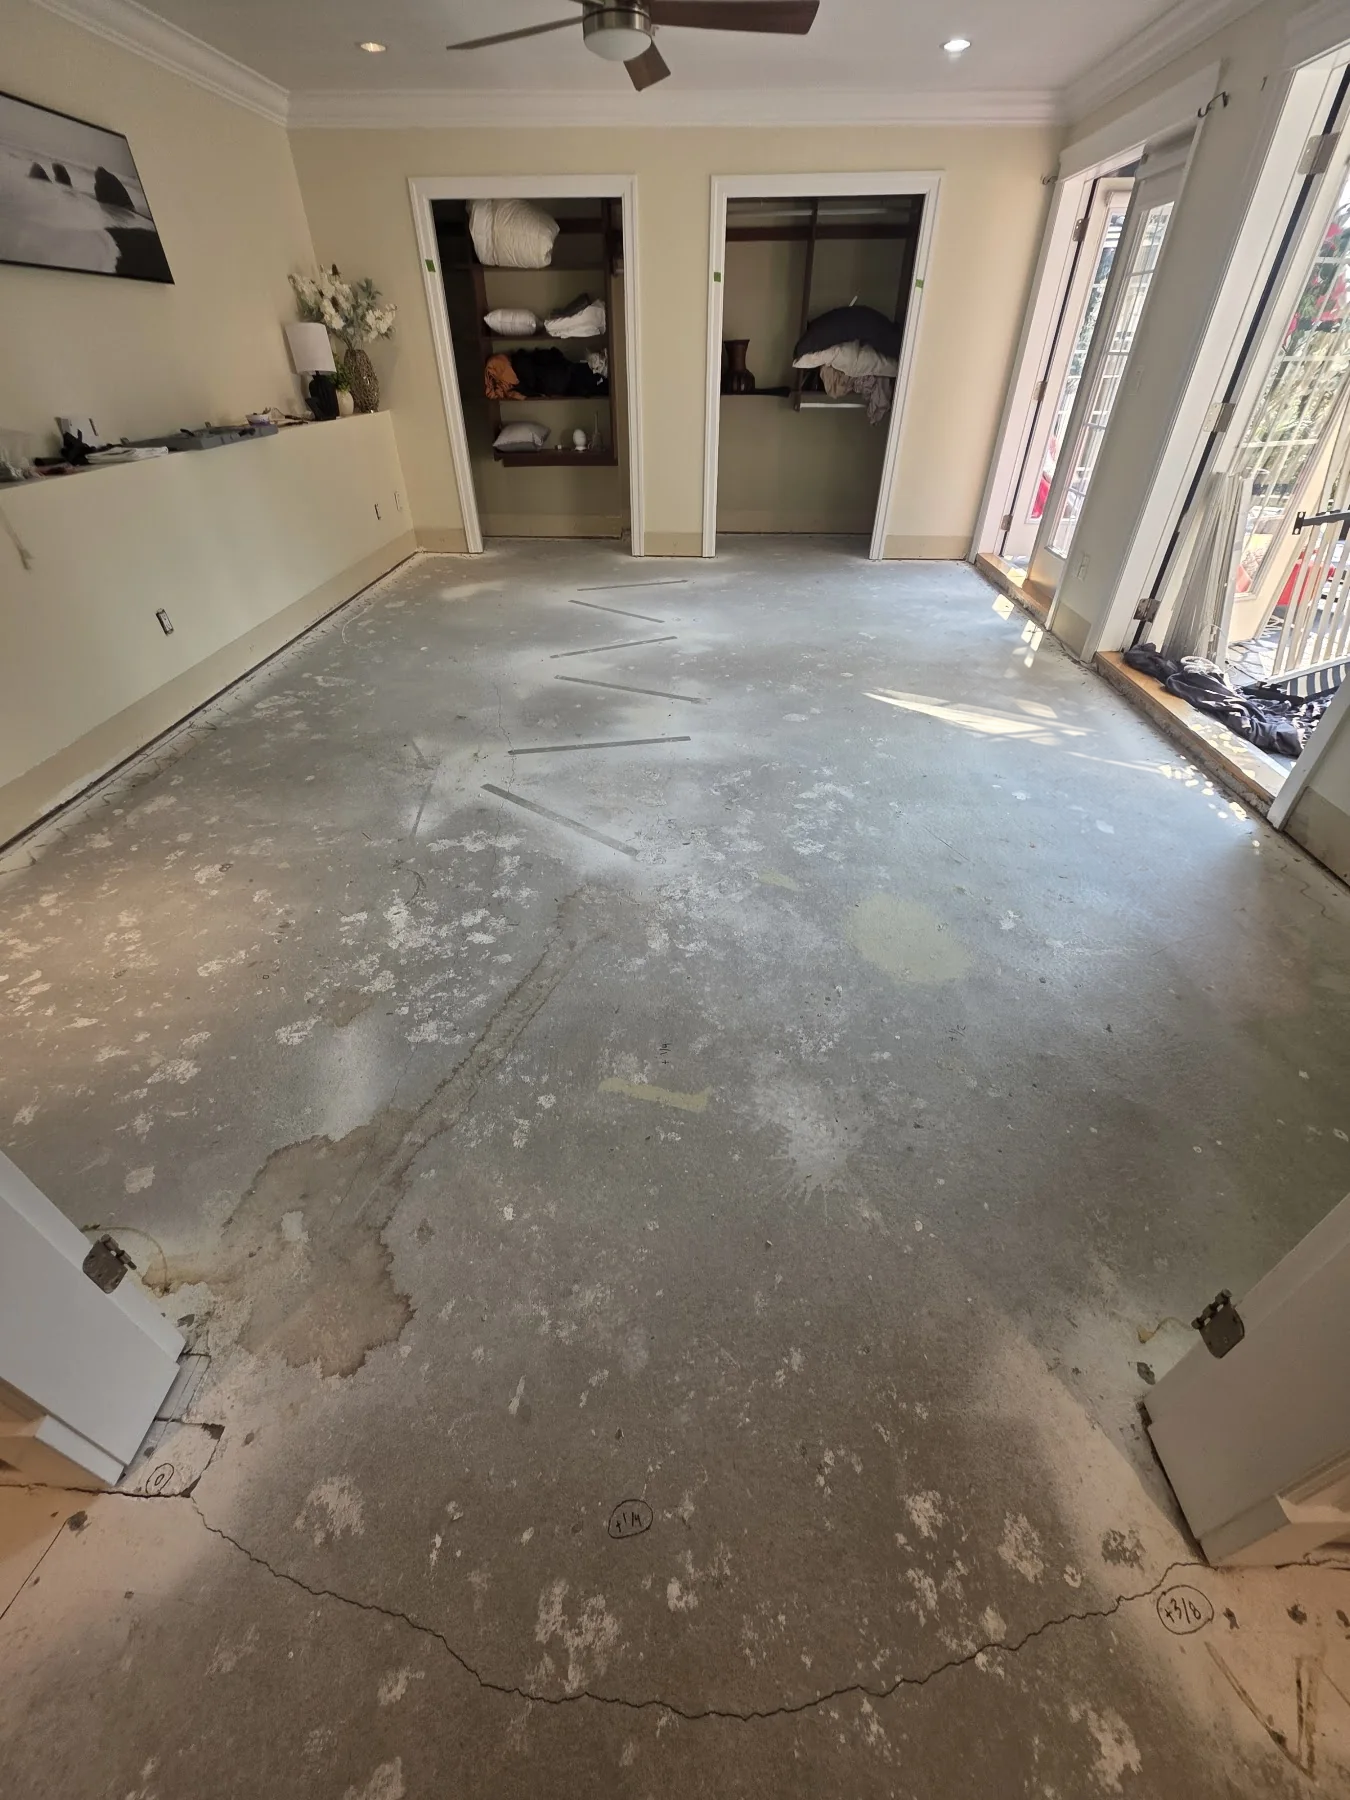
02Ground and mapped
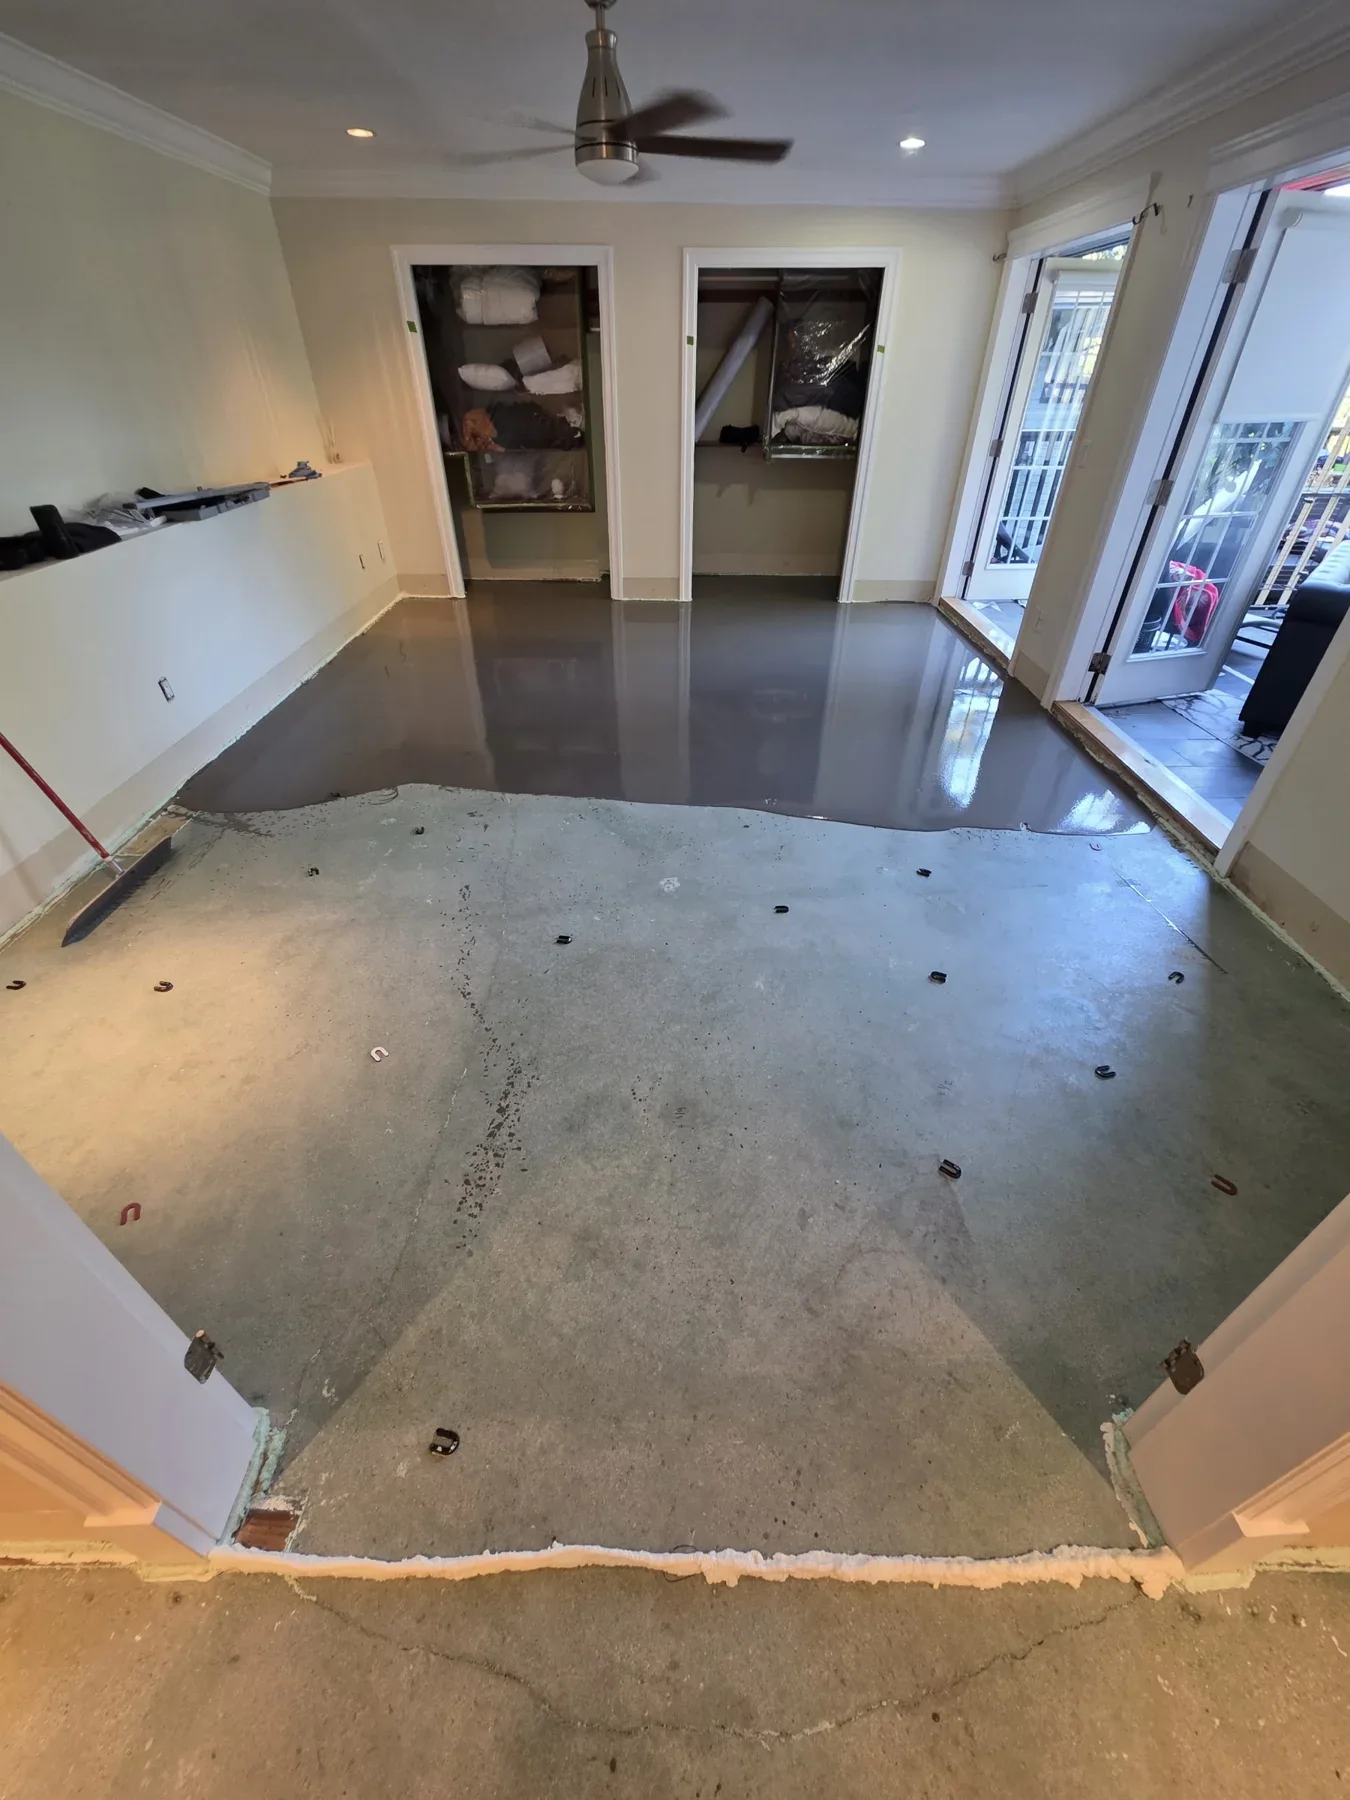
03During the pour
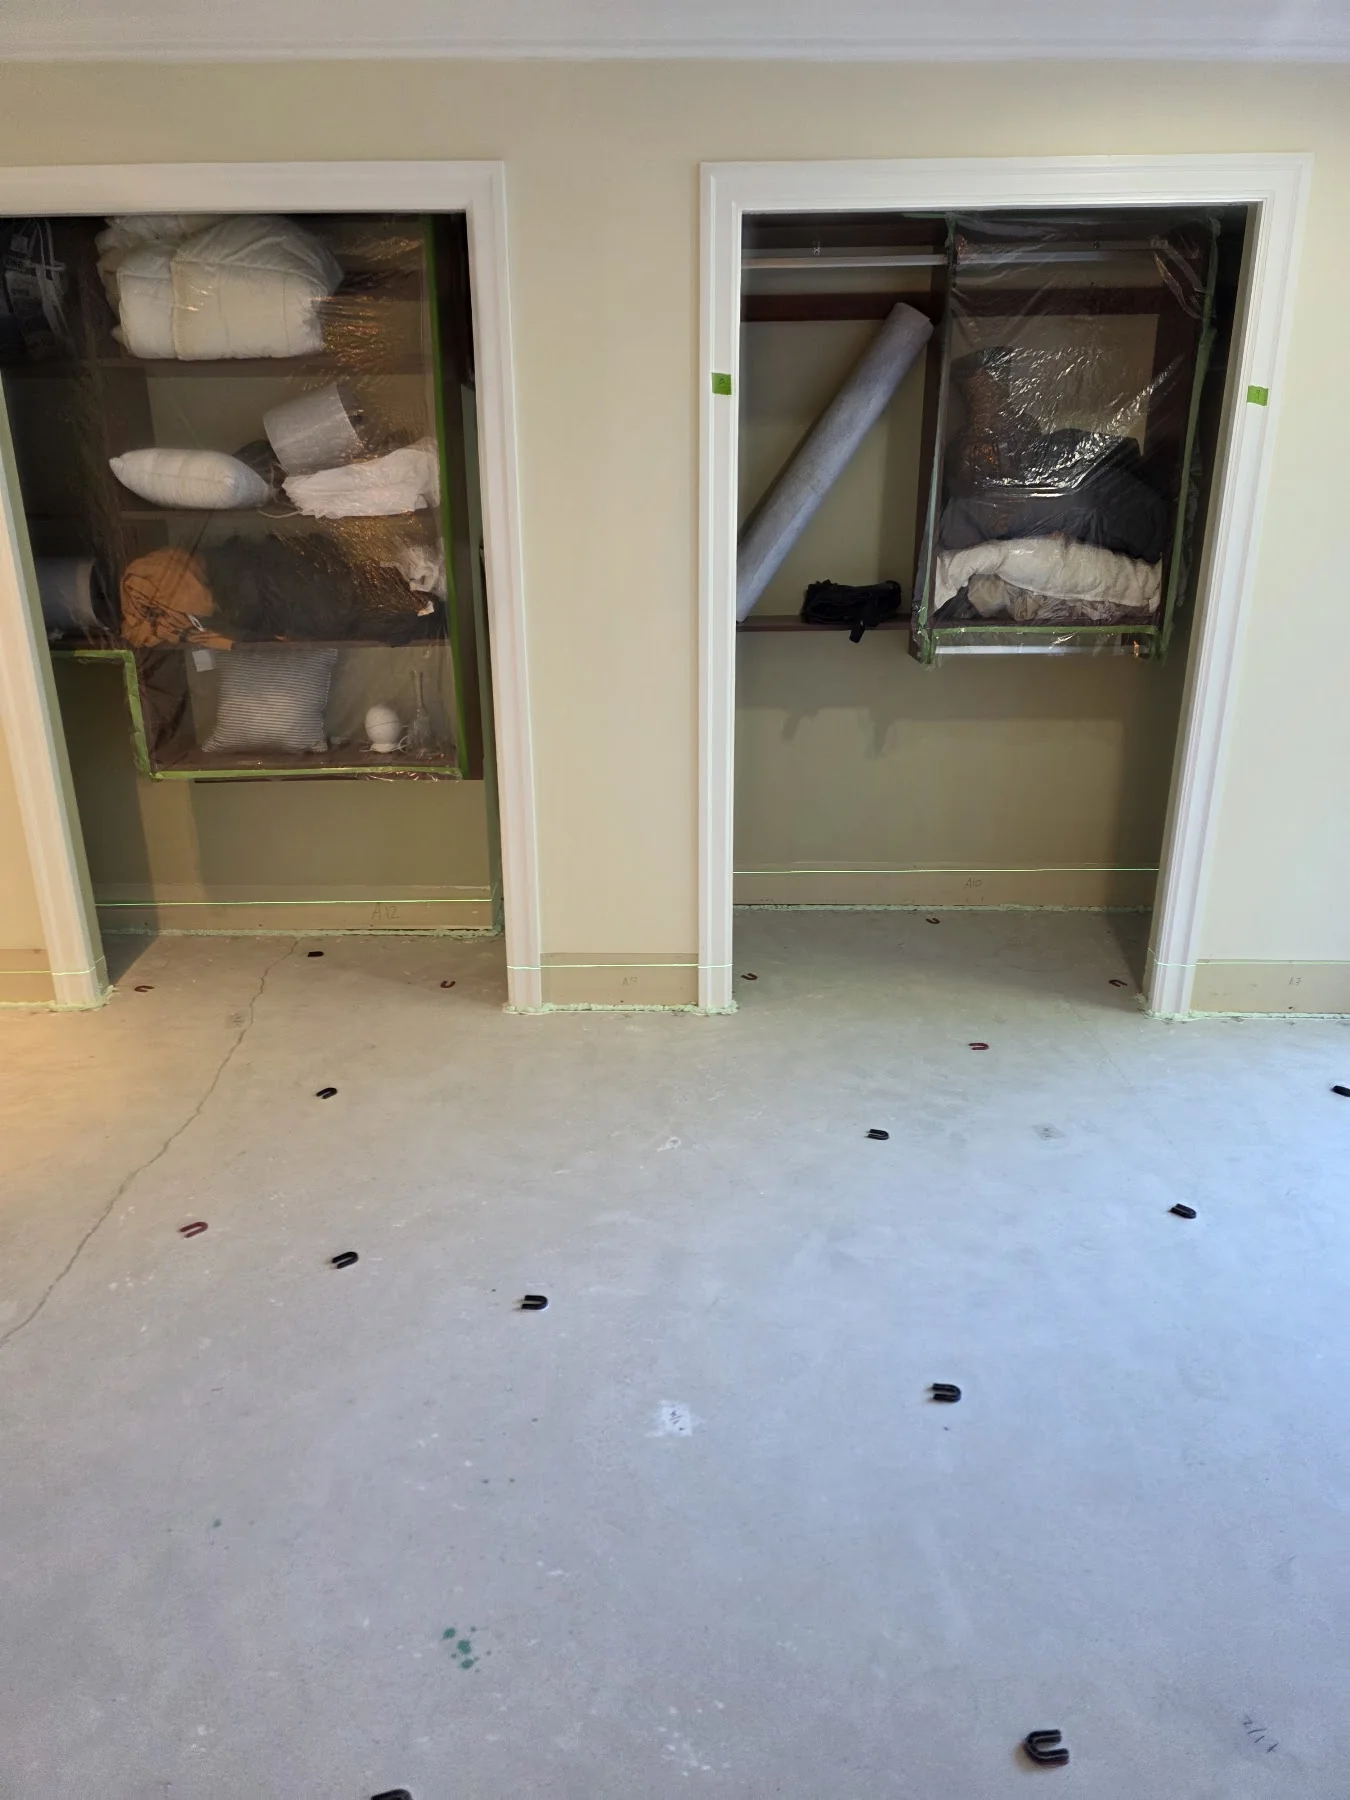
Primer timing on this job
3 hours drying time, with an 18 hour open window.
04Finished hardwood
Select a photograph to view it in full.
Westport · Preparation in practice
The preparation
behind the finish.
At Westport, raising every area to the highest point would have affected the surrounding transitions. We combined grinding and controlled pours, planning the heights between rooms together.
Jovan completed the preparation and hardwood installation in this bedroom.
Explore the Westport project ↗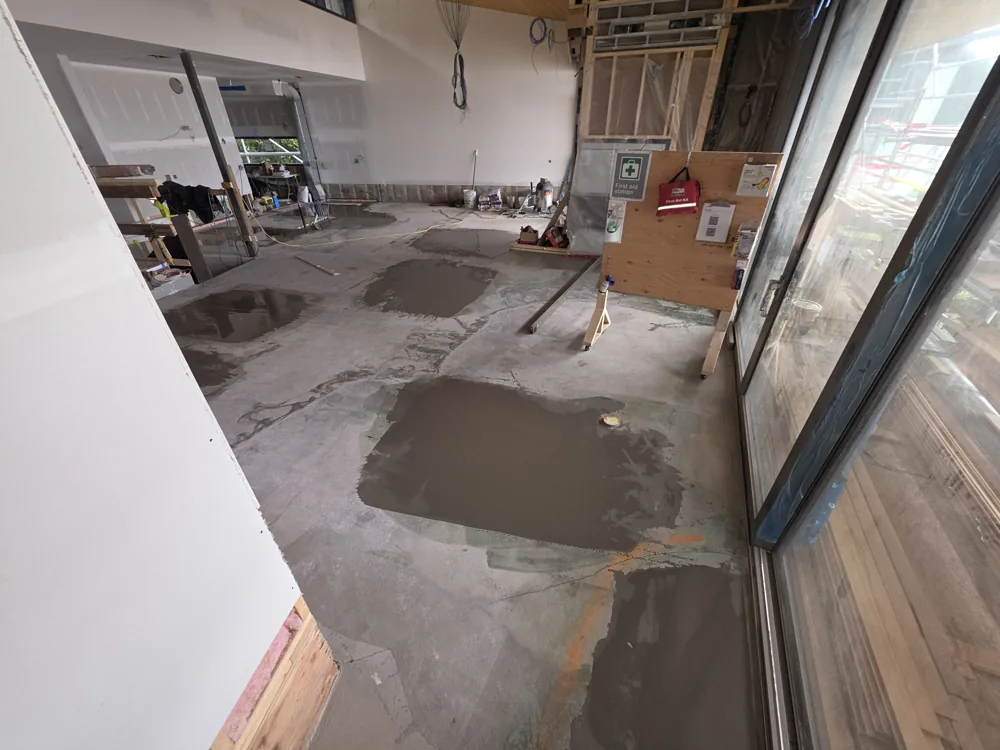
Homeowners, builders and installation partners
Prepared for the
floor that follows.
Preparation is available on its own or as part of your flooring installation. If another installer is following, we agree the flooring requirements and handoff before work starts.
Common questions.
What is the difference between flat and level?
Flatness describes local high and low areas. Level describes whether a surface is horizontal. Preparation is planned around the selected flooring and adjoining heights.
What affects the scope and price?
Area, substrate condition, high and low areas, removal needs and access affect the work. A site assessment establishes the scope and estimate.
Can existing tile, paint or adhesive remain?
The existing surface and preparation system need assessing first. We confirm whether removal or further preparation is required before selecting suitable materials.
Can you assess wood and concrete subfloors?
Yes. Wood and concrete need different preparation. We assess the substrate and selected flooring before recommending an approach.
Can I book preparation for another installer?
Yes. Share the flooring details so we can agree the preparation requirements, scope and handoff with you before work starts.
When can the new flooring be installed?
Materials, application depth, moisture conditions and the chosen flooring affect readiness. Product instructions guide the checks and waiting periods.
What needs to be ready before work starts?
We discuss access, furniture, removal, protection and building requirements. Let us know if the home is occupied or other trades are working there.
A clear scope starts with a conversation
Tell Jovan about
your project.
Share the location, rooms involved and preferred timing. Include your flooring details if you have chosen a product. Jovan will follow up to arrange a site assessment.
Request an assessment ↗